1 Joshua Court, Monsey, NY 10952
- $1,799,000
- 8
- BD
- 5
- BA
- 4,000
- SqFt




- List Price
- $1,799,000
- Days on Market
- 3
- MLS#
- 1014909
- Status
- ACTIVE
- Property Type
- Single Family Residence
- Style
- Raised Ranch
- Year Built
- 1991
- Property Tax
- $18,542
- Neighborhood
- Monsey
- School District
- East Ramapo (Spring Valley)
- High School
- Ramapo High School
- Jr. High
- Chestnut Ridge Middle School
- Elementary School
- East Ramapo Early Chld Ctr At Kakiat
Property Description
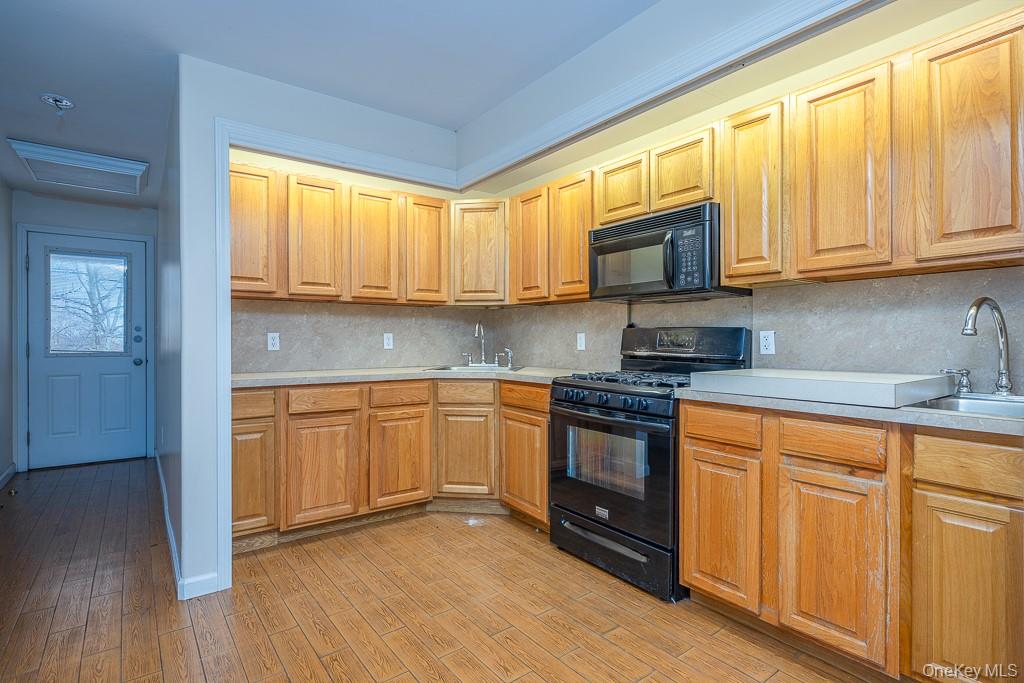
Nestled on a quiet private street, this private home is just a minutes walk to Main Street, offering the perfect combination of privacy and convenience. Enter into a grand foyer with soaring ceilings and a stunning skylight that immediately sets the tone for this expansive home offering approximately 5,000 square feet of living space. Just off the entry, the beautifully lit dining room provides a comfortable and elegant setting for both formal gatherings and everyday living. Through multiple French doors, you’ll step into the heart of the home: a kitchen and dining area designed for entertaining and daily use alike. The chef’s kitchen features abundant counter space, three ovens, three sinks, a breakfast bar, rich dark cabinetry, and a custom tile backsplash. The adjoining dining area easily accommodates a large table and is surrounded by windows, bringing in bright natural light throughout the day. Another set of French doors leads to the sunroom — a true standout. With skylights overhead, a cozy fireplace, heating and cooling units, and direct access to a private terrace, this space is ideal for year-round enjoyment. The main level includes a spacious primary bedroom with room for two queen beds, access to a private balcony, a walk-in closet, and a full bathroom with the sink conveniently located outside the bath area. Three additional bedrooms, a full bathroom, and a laundry room complete this level. The lower level offers exceptional flexibility with multiple private entrances. It features two bedrooms and two full bathrooms, one with a whirlpool tub and sauna, along with a kitchenette and multiple bonus spaces suitable for dining, home offices, a gym, recreation rooms, and storage. In addition, the home includes a separate two-bedroom guest suite, ideal for multigenerational living or added versatility. Whether you’re seeking space for a large household, multigenerational living, or a property with investment potential, this home delivers outstanding scale, flexibility, and room to grow.
/u.realgeeks.media/preciseeliterealty/46359341e84f-Original_Logo.png)
Additional Information
- Bedrooms
- 8
- Bathrooms
- 5
- Full Baths
- 5
- Square Footage
- 4,000
- Acres
- 0.41
- Parking
- Driveway
- Basement
- See Remarks
- Laundry
- Laundry Room
- Heating
- Hot Water
- Cooling
- Attic Fan, Central Air
- Water
- Public
- Sewer
- Public Sewer
Mortgage Calculator
Listing courtesy of Listing Agent: Abraham Spitzer (abraham@abrahamspitzer.com) from Listing Office: Keller Williams Hudson Valley.
Listings courtesy of OneKey® MLS as distributed by MLS GRID. Based on information submitted to the MLS GRID as of . All data is obtained from various sources and may not have been verified by broker or MLS GRID. Supplied Open House Information is subject to change without notice. All information should be independently reviewed and verified for accuracy. Properties may or may not be listed by the office/agent presenting the information.