68 Maple Avenue, Bethpage, NY 11714
- $2,749,999
- 5
- BD
- 8
- BA
- 5,210
- SqFt




- List Price
- $2,749,999
- Price Change
- ▼ $250,000 1781138337
- Days on Market
- 75
- MLS#
- 999787
- Status
- ACTIVE
- Property Type
- Single Family Residence
- Style
- Colonial
- Year Built
- 2011
- Property Tax
- $34,343
- School District
- Bethpage
- High School
- Bethpage Senior High School
- Jr. High
- John F Kennedy Middle School - Nassau
- Elementary School
- Charles Campagne School
Property Description
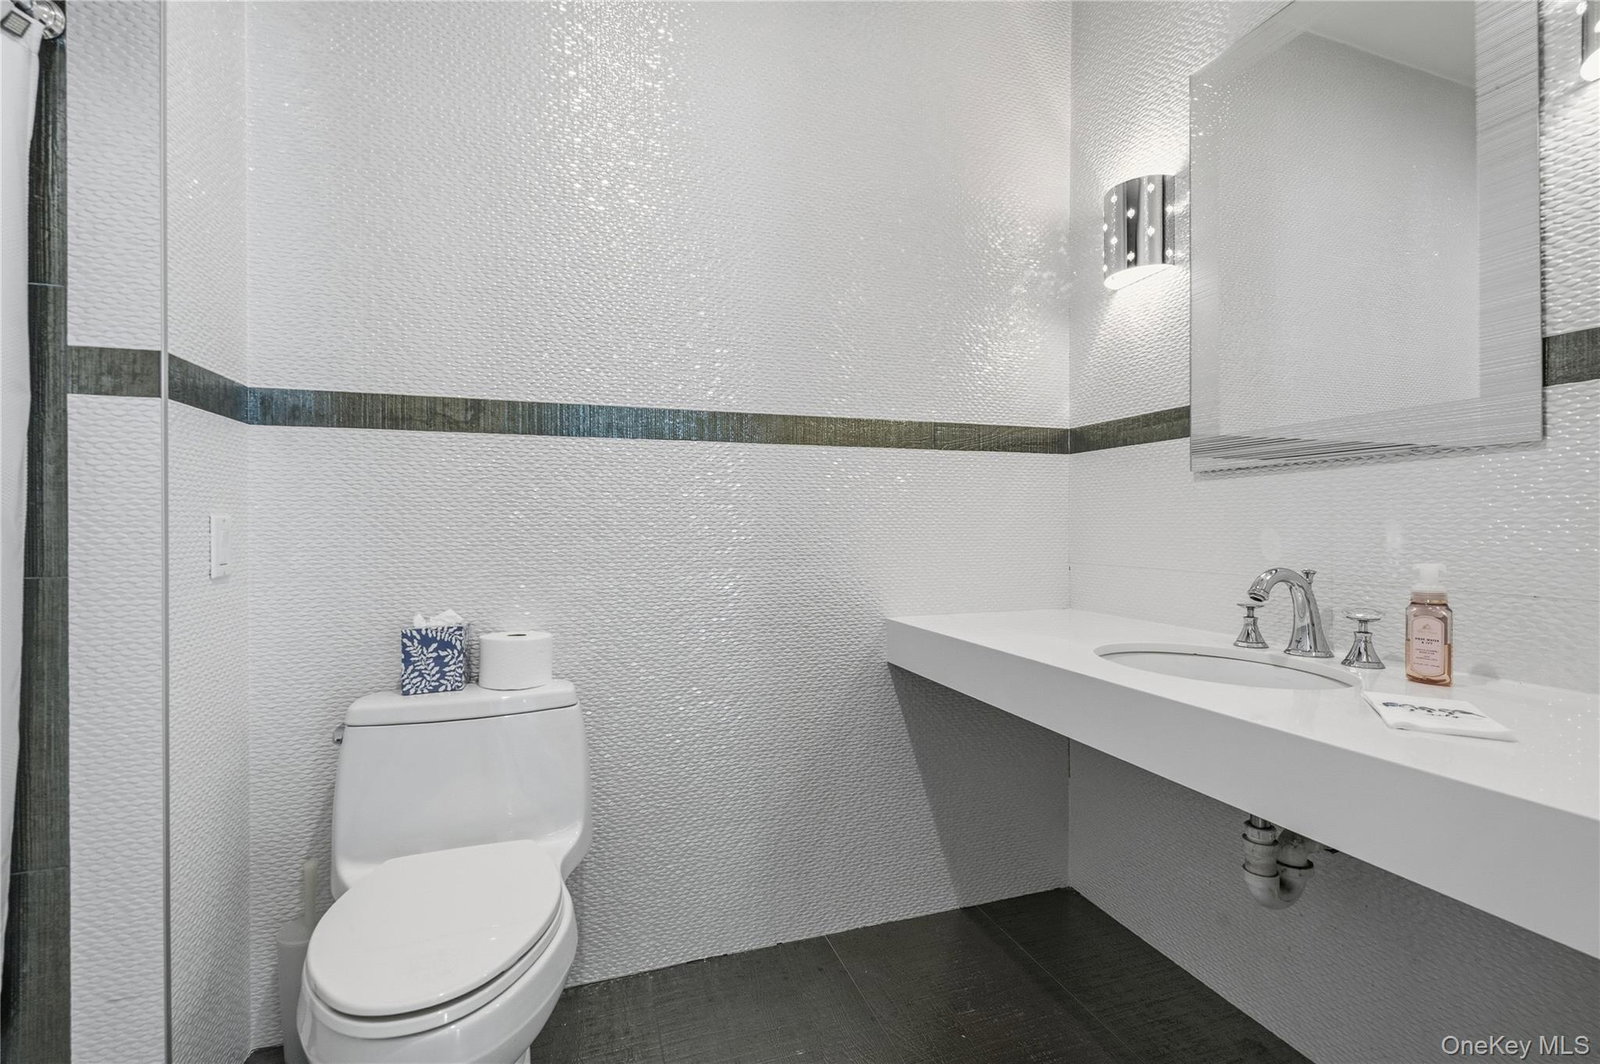
Welcome to this extraordinary custom-built Colonial, built in 2011 and situated on an oversized 135 x 170 property in the highly sought-after Estate Section of Bethpage. Offering approximately 15 spacious rooms plus a full-footprint finished basement-"Gross" SQ FT of 9519 (1st Floor/2nd Floor/Basement) + An Oversize Attic...basement space "beneath" the two-car garage — this one-of-a-kind residence combines luxury, functionality, and resort-style living. *This impressive home features 5 bedrooms, 7.5 bathrooms plus an additional pool house bathroom, and is designed with exceptional craftsmanship and upscale finishes throughout. From the stunning double Mediterranean-style cast iron front doors to the custom-built oak staircase, every detail has been thoughtfully designed. *The gourmet chef’s kitchen and entertaining spaces are equipped with-Sub-Zero freezer-Three full-size refrigerators-Three dishwashers-Three microwaves-Two stoves-Wine refrigerator-Indoor speaker system. *The home is fully outfitted with straight and curved crown moldings, hi-hats throughout, porcelain, marble, tile, and hardwood flooring. *Additional interior highlights include-Two gas fireplaces-Four zone heat and central air conditioning-Basement split-system two-zone heating and cooling-Three sets of washer and dryers-Full size attic storage-Interior east and west side basement access-Brand-new hot water tank-central vacuum system-400-amp electric service with subpanels-1,000-gallon underground propane tank-Ceiling fans throughout. *The fully finished basement offers outside separate entrance access and two egress windows, providing exceptional flexibility for entertaining, recreation, or extended living space. A non-transferable parent-child permit is currently on file for a second living quarters setup. *Step outside into a true entertainer’s paradise. The professionally landscaped property showcases incredible curb appeal with extensive stonework, pavers, Belgium block-lined driveway and street frontage, and a circular driveway with ample parking. *The backyard resort setting features-Heated 20x40 inground steel-walled, vinyl-lined pool (built in 2016)-Swim-up bar-Sun deck-6 waterfalls-Outdoor kitchen-Pool house bathroom-Inground sprinkler system *The home also offers a sophisticated security and entertainment infrastructure, including: Hardwired exterior surveillance cameras-Multi-panel security system with pre-installed sensors -Cat 6 wiring throughout for high-speed audio, video, and networking connectivity-Prewired den and outdoor entertainment areas *Perfectly located near parks, schools, shopping, restaurants, the LIRR, major transportation hubs, and houses of worship, this exceptional residence is part of the award-winning Bethpage School District 21. This home offers luxurious modern living, open-concept design, exceptional indoor-outdoor flow, and unmatched resort-style amenities. A true showstopper with unique charm and incredible attention to detail. **Taxes Are True (showing no exceptions) **Taxes are “Not” currently being grieved ***Homeowner will be Painting the Entire House, as of 5/18/2026*** ***Homeowner will be Painting the Kitchen Cabinets as of 6/1/2026***
/u.realgeeks.media/preciseeliterealty/46359341e84f-Original_Logo.png)
Additional Information
- Bedrooms
- 5
- Bathrooms
- 8
- Full Baths
- 7
- Half Baths
- 1
- Square Footage
- 5,210
- Acres
- 0.53
- Parking
- Driveway, Garage, On Street
- Basement
- Finished, Full, See Remarks, Storage Space
- Laundry
- Multiple Locations
- Heating
- Forced Air, Propane
- Cooling
- Central Air
- Water
- Public
- Sewer
- Public Sewer
Mortgage Calculator
Listing courtesy of Listing Agent: Joseph H. Simone (jhs152@optonline.net) from Listing Office: Charles Rutenberg Realty Inc.
Listings courtesy of OneKey® MLS as distributed by MLS GRID. Based on information submitted to the MLS GRID as of . All data is obtained from various sources and may not have been verified by broker or MLS GRID. Supplied Open House Information is subject to change without notice. All information should be independently reviewed and verified for accuracy. Properties may or may not be listed by the office/agent presenting the information.